

A living ecosphere
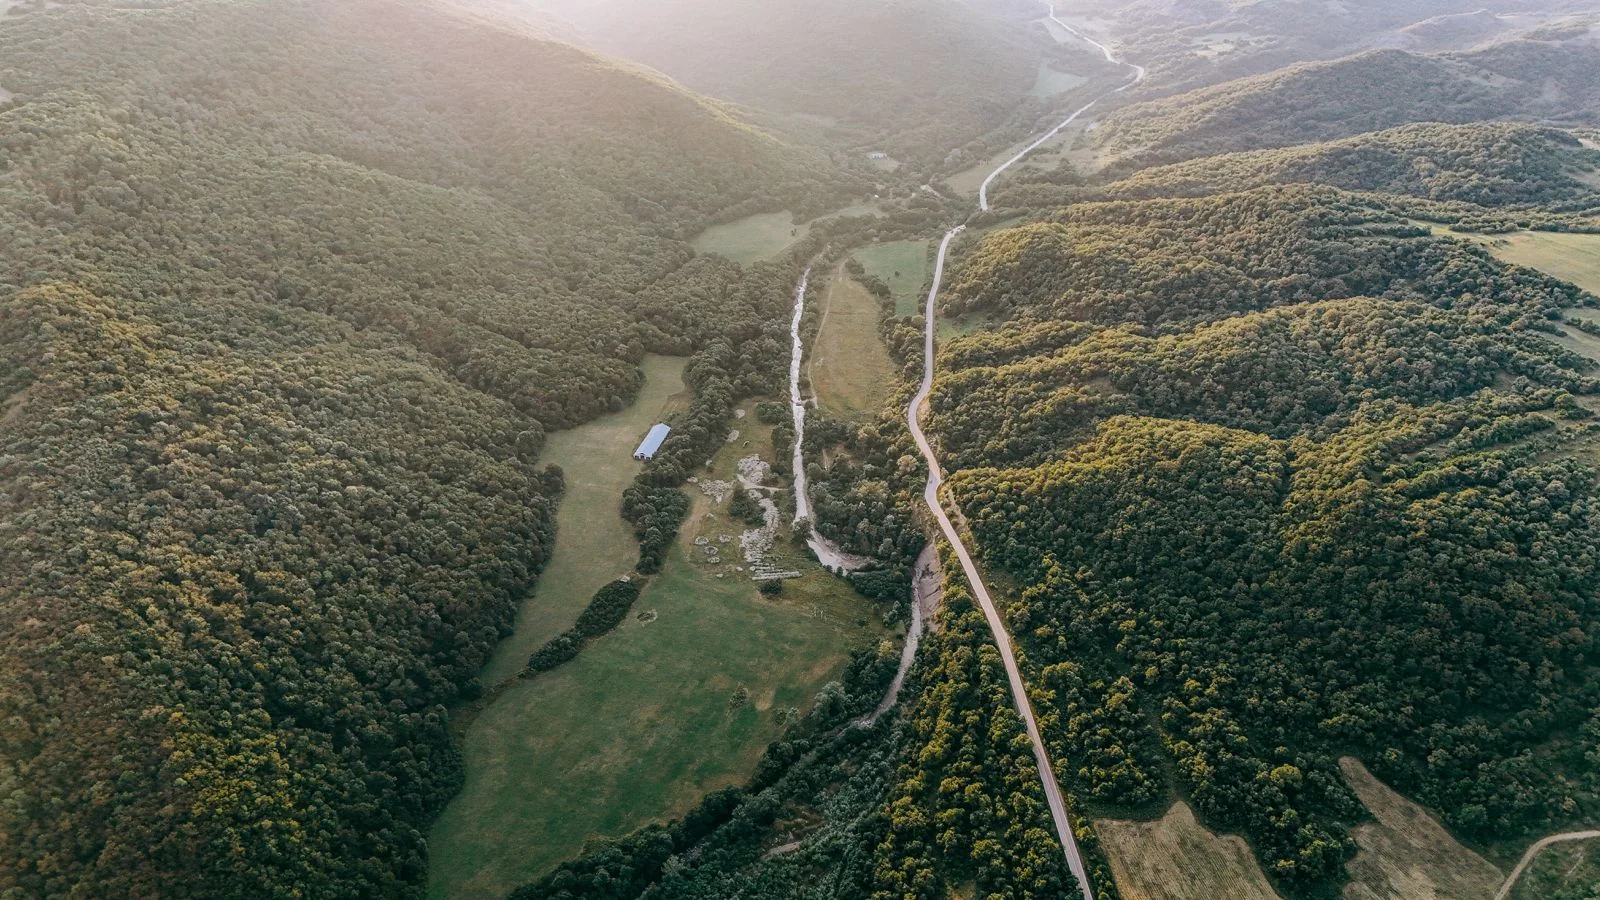
in the Algeti highlands.

100 designed plots between a river and a forest - 55 minutes from Vake Park.

Plan a visit

From Reconnection to Slow Joy

Focus, energy, presence - restored by forest air, a mountain river, and land of your own at 900 meters.

The Sakvire landscape in the Algeti highlands

The land

100 plots, designed beautifully.

  • 13.2 haresort area
  • 100premium plots
  • 600 m²smallest plot
  • From $47per m²

The pillars

4 Pillars

As a living ecosphere, Sakvire's purpose is to offer adventures, discoveries, and a profound connection with family, nature, and oneself. The project is built on 4 main pillars:

Active Resting

Rest, the active kind.

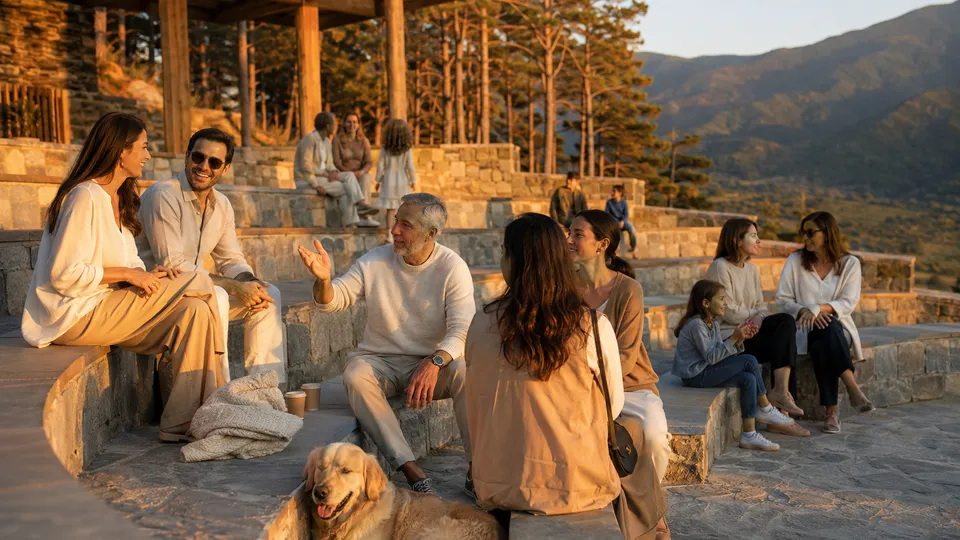
An open-air stage for film nights, concerts, and gatherings under the stars.

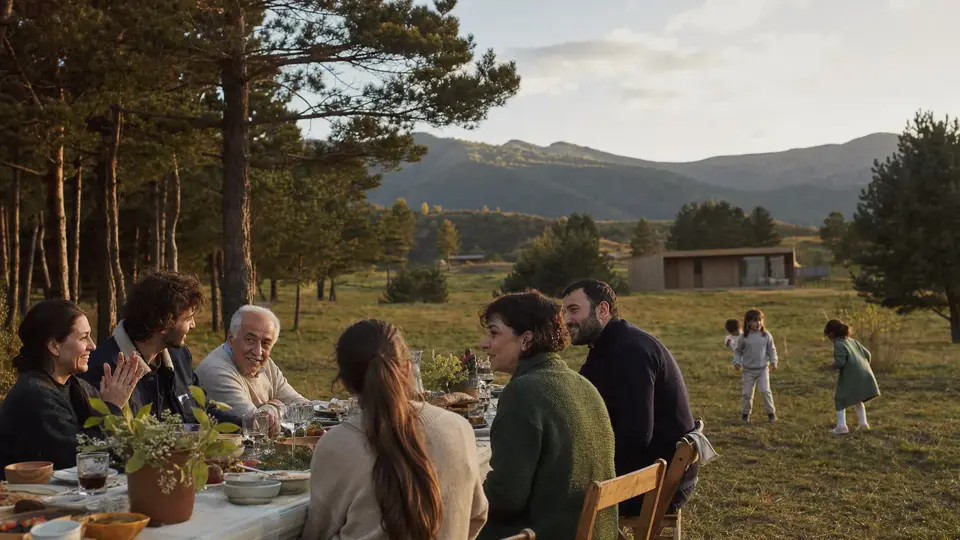
Sakvire neighbors sharing an outdoor table while children play in the meadow

Aligned Residents

Neighbors who share a mindset.

100 families who share the same values and lifestyle standards. The social ecosystem is built on a distinct socio-culture of monthly dinners, spontaneous networking, and a collective stewardship of our shared environment. Never isolated, never crowded.

Children's Realm

A kingdom at their height.

Clear skies, no light interference, and constellations worth learning by name.

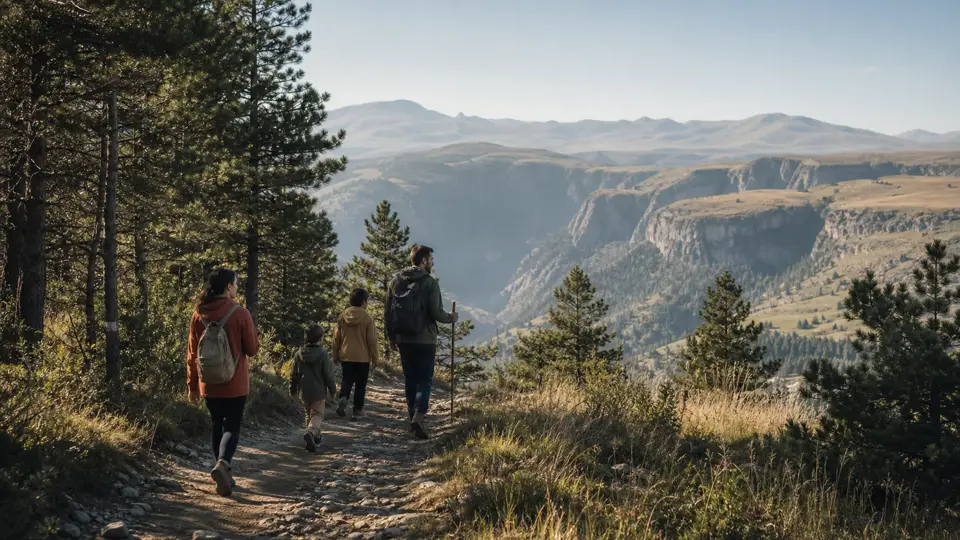
Neighbors setting out on a trail into the Algeti highlands

Strategic Location

Closest to every nearby landmark.

Positioned in the Algeti highlands, Sakvire sits at the natural axis of the region's most significant landmarks. It serves as a base for deliberate exploration, allowing residents to easily transition from a quiet afternoon at home to backcountry expeditions.

  • Expeditions & Canyons Algeti National Park · Birtvisi Canyon · Dashbashi Canyon · Kldekari Forest
  • Trails & Lakes Samshvilde · Algeti Lake · Buratino Lake · Tsalka Lake · Paravani Lake
  • Heritage & Culture Manglisi Monasteries · Rkoni Monastery · Didgori Battle Memorial
  • Recreation Orbeti Swimming Pool · Dashbashi Karting

1 day here

From first light to last star.

RoadMap

3 phases, in sequence.

Precision requires a roadmap. Sakvire is being executed across 3 distinct, consecutive phases.

01

Phase I: Permits & Design

Q4 2026

The foundation of the project. This phase encompasses the final approval of the Detailed Urban Plan (DUP), municipal submission of entry and internal road designs, and the structural engineering of the primary bridge.

02

Phase II: Core Infrastructure

Q4 2026 - Q3 2027

The essential subterranean and structural framework, executed in strict sequence:

  • Integration and distribution of gas, electricity, and water grids.
  • Installation of advanced drainage and water management systems.
  • Construction of the connecting bridge.
  • Grading and paving of the primary internal road surface.

03

Phase III: Full Amenities & Recreational Spaces

Q3 2027 - Q4 2028

The completion of the estate's communal ecosystem. Development includes hiking trails, sports fields, the amphitheater, dedicated passive recreation zones, communal gardens, and shared social infrastructure.

Sakvire

Be the first to walk in.

ECOSPHERE · FAMILY · GATEWAY

Plan your visit

Provide at least one contact method.

Sakvire · 2026